The problem
SuperStudio Events runs some of the busiest event venues in Milan: SuperStudio Più, SuperStudio Maxi, SuperStudio Village, SuperStudio 13. That is thousands of square metres across several floors, and the event planners who rent them need to understand remotely how they are laid out, how many people fit, where to load in, where to rig. After a rebrand, SuperStudio also wanted these tools to look like the new brand: minimal, high contrast, architectural.
What we did
One web application per venue, built on our DualData engine. It opens in the browser with nothing to install, on a phone too.
The shader
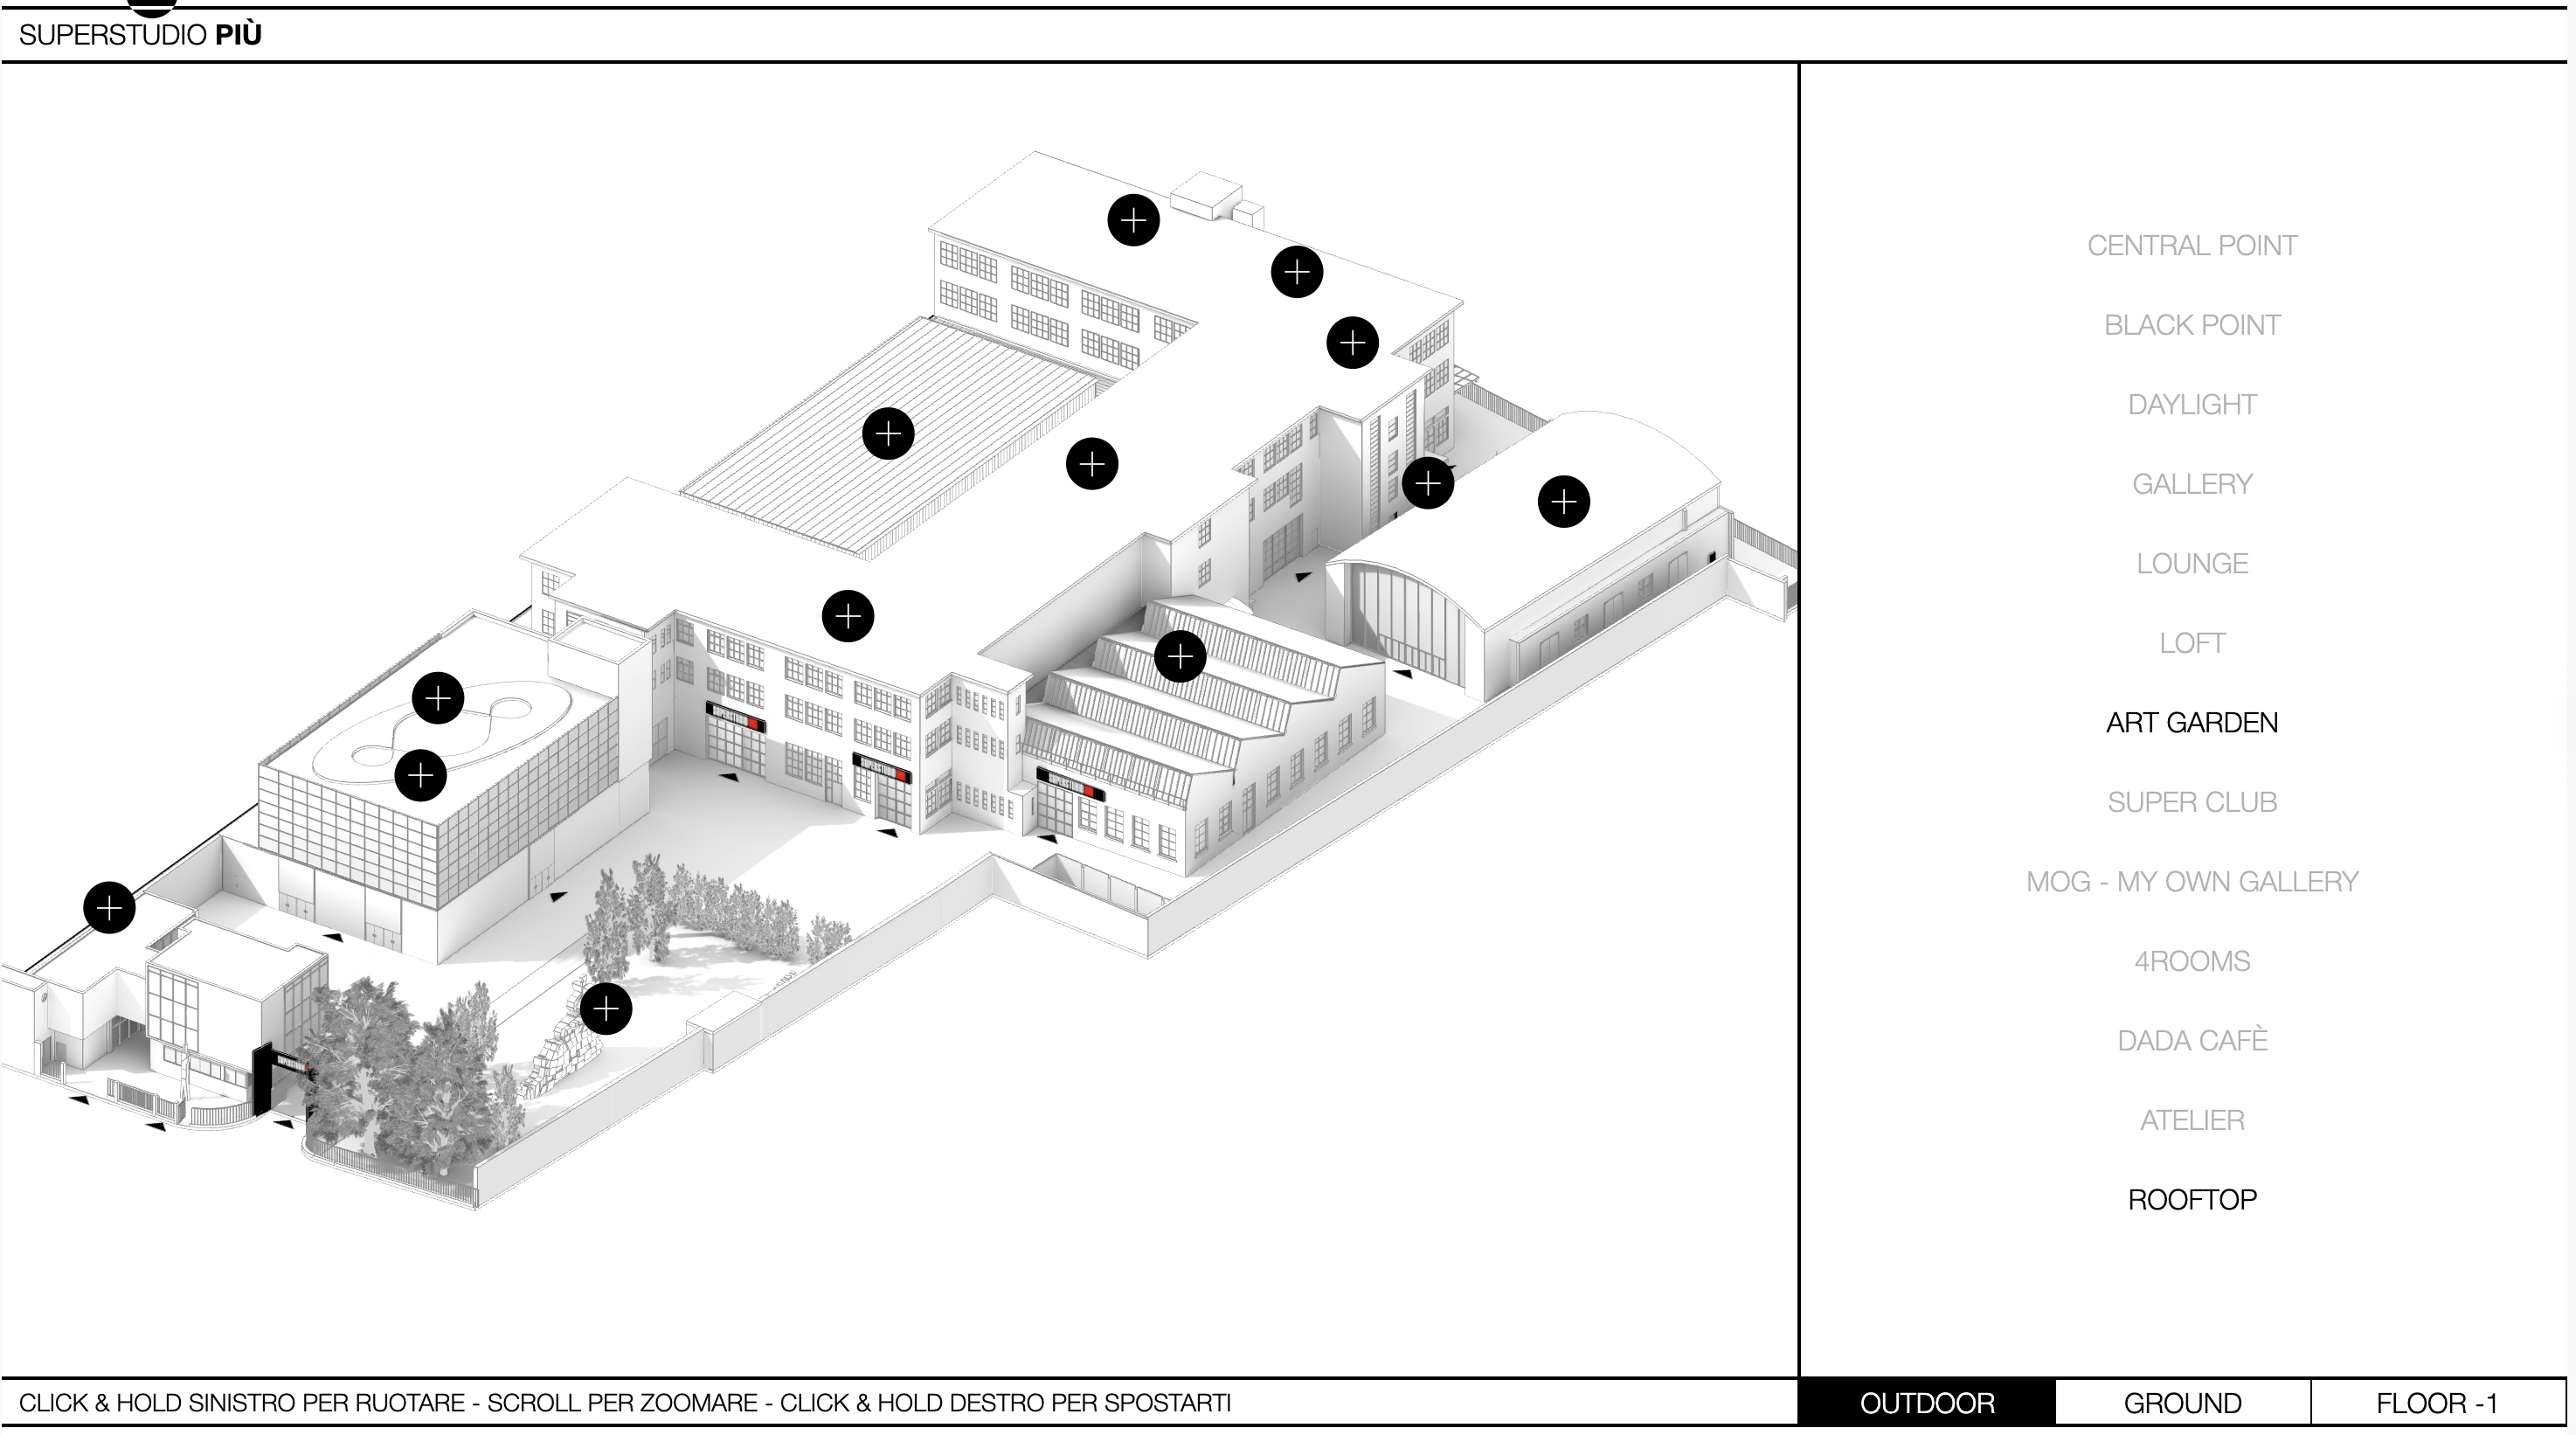
Standard 3D rendering would have clashed with the rebrand. We wrote a dedicated monochrome shader: whites, greys and deep blacks, crisp outlines and soft shadows. The result looks more like a good technical drawing than a render, and it keeps even complicated structures like SuperStudio Più readable.
Navigation
You peel the floors away one at a time to look inside and see how the levels connect and how guests move through. Hotspots in the sidebar (Art Garden, Rooftop, Super Club) jump straight to the spot and show its information. Click an area and you get technical specifications, capacity and accessibility notes.
The data
Every space is a queryable record. Facility managers and clients filter by capacity or technical requirements, see layout configurations and flows, and find the nearest loading zones and rigging points right away.
How it is built
The DualData Web3D framework keeps navigation smooth on mobile and copes with very large venues. The models were refined against architectural data to be 1:1 and are updated when the venue changes.
What changed
The visualiser is now part of SuperStudio's sales material. Clients do part of their site visits remotely, so fewer are needed in person. Sales and technical teams read specifications from the same place, and less gets lost between handovers.